
Zephyr logo ZephyrDesign House

Interiors designed in full, then built to the drawing.

Zephyr Design House is an interior architecture and design studio in Abuja. We design and deliver homes, workplaces and hospitality spaces across Abuja, Port Harcourt, Uyo, Lagos and Benin City.

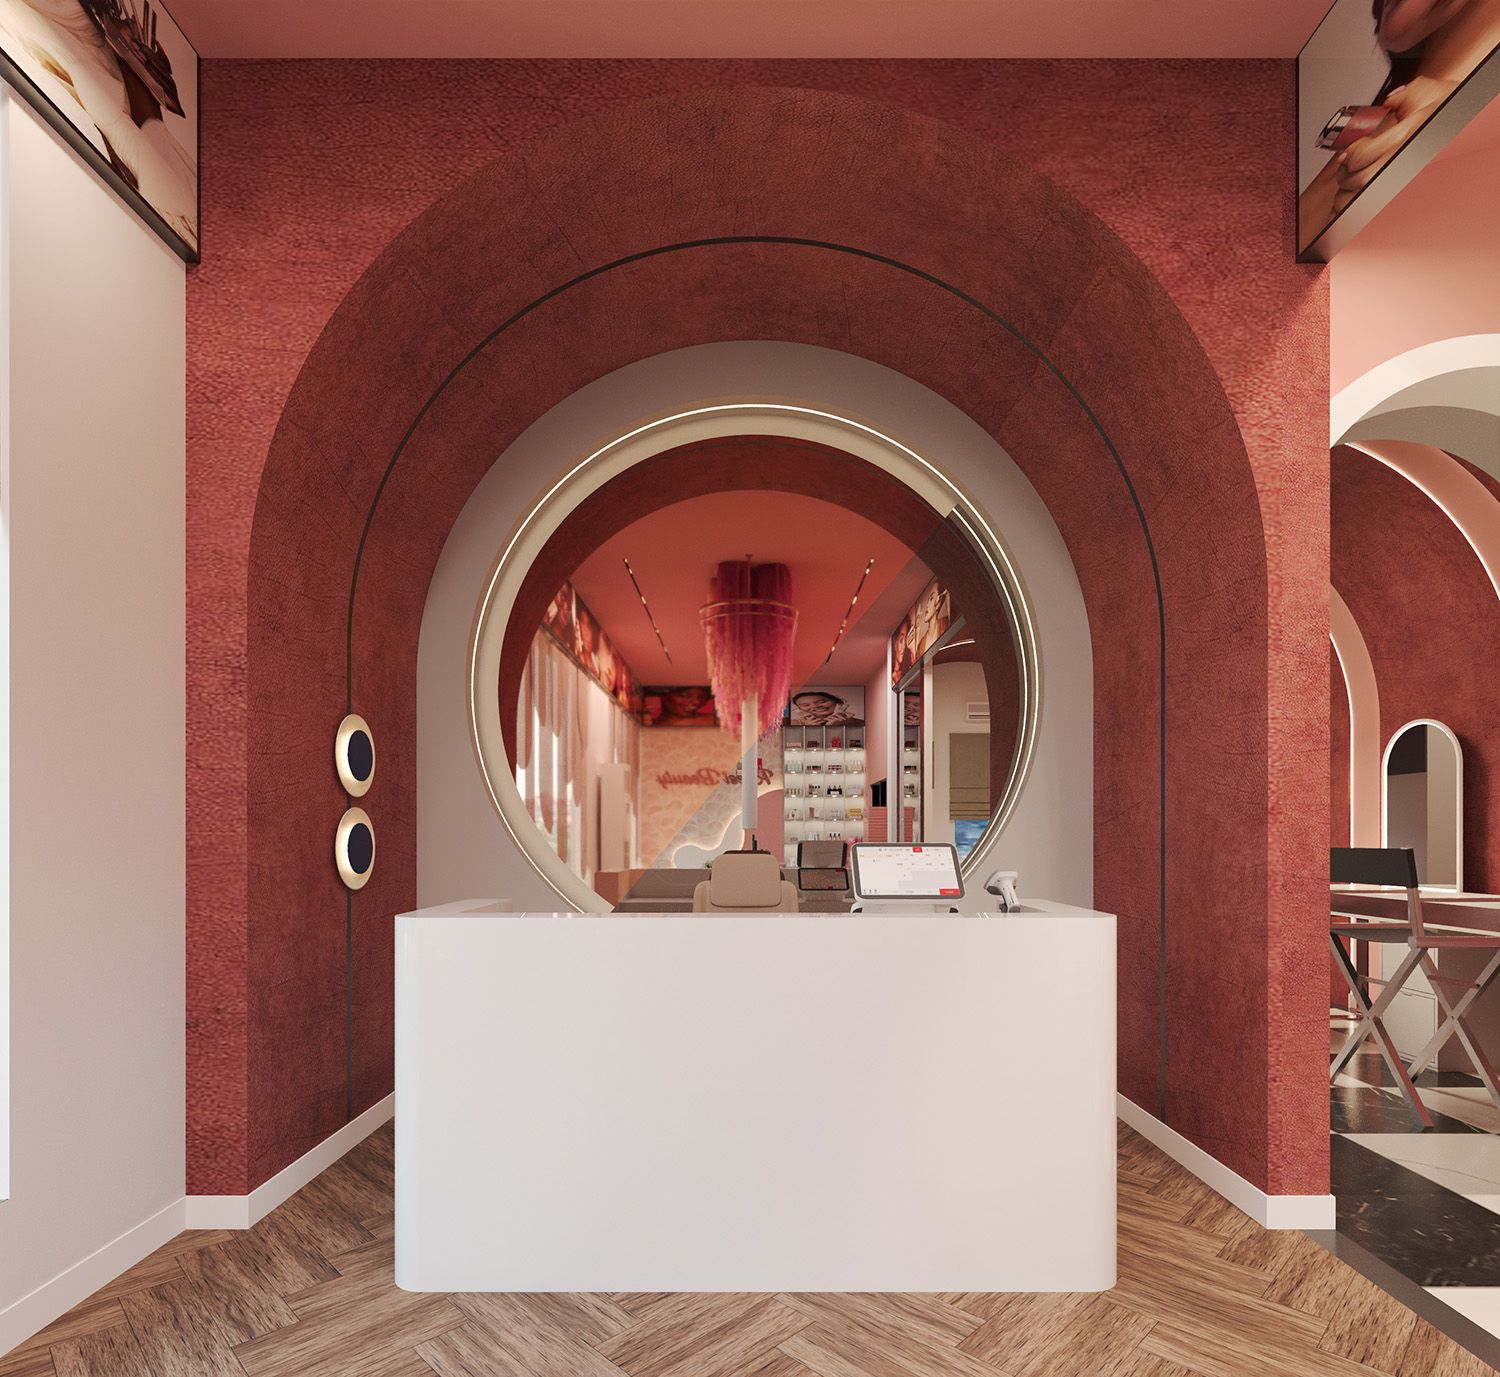
Krest Beauty reception: a white counter framed by a deep red arched wall and a circular window into the store
Residential · Commercial · Hospitality Abuja  /  Port Harcourt  /  Uyo  /  Lagos  /  Benin City
I am planning

The practice

One team from the first measurement to the day you move in.

Every Zephyr project runs in two stages. We design the space completely first: the layout, the materials, the light, every piece of furniture, shown to you in 3D before anything is bought. Only when you approve the design do we price it line by line and begin work on site.

Our palette leans quiet: light oak, matte black metal, natural stone, soft neutrals and considered light. Each project still takes its direction from the people who will use it, so no two of our spaces look the same.

Services

What we do

01

Interior design

Space planning, mood and material direction, and 3D visualisation of every room, carried through to the technical and production drawings your build needs.

  • Space planning and furniture layout
  • Mood board and material palette
  • 3D visualisation per space
  • Technical and production drawings
  • FF&E schedules
  • Brand identity for restaurants and retail
02

Execution and project management

We turn the approved design into an itemised bill of quantities, then run the site until handover, so what is built matches what you approved.

  • Itemised BOQ
  • Site supervision and reporting
  • Variations agreed in writing first
  • Snagging and handover
03

Procurement and supply

Furniture, joinery, curtains and blinds, wall finishes and lighting, sourced, made and installed to the specification in the drawings.

  • Furniture and joinery
  • Curtains, blinds and automation
  • Wall finishes
  • Lighting

Ceilings, walls and floors by our sister brand, siffa.

Selected work

Projects

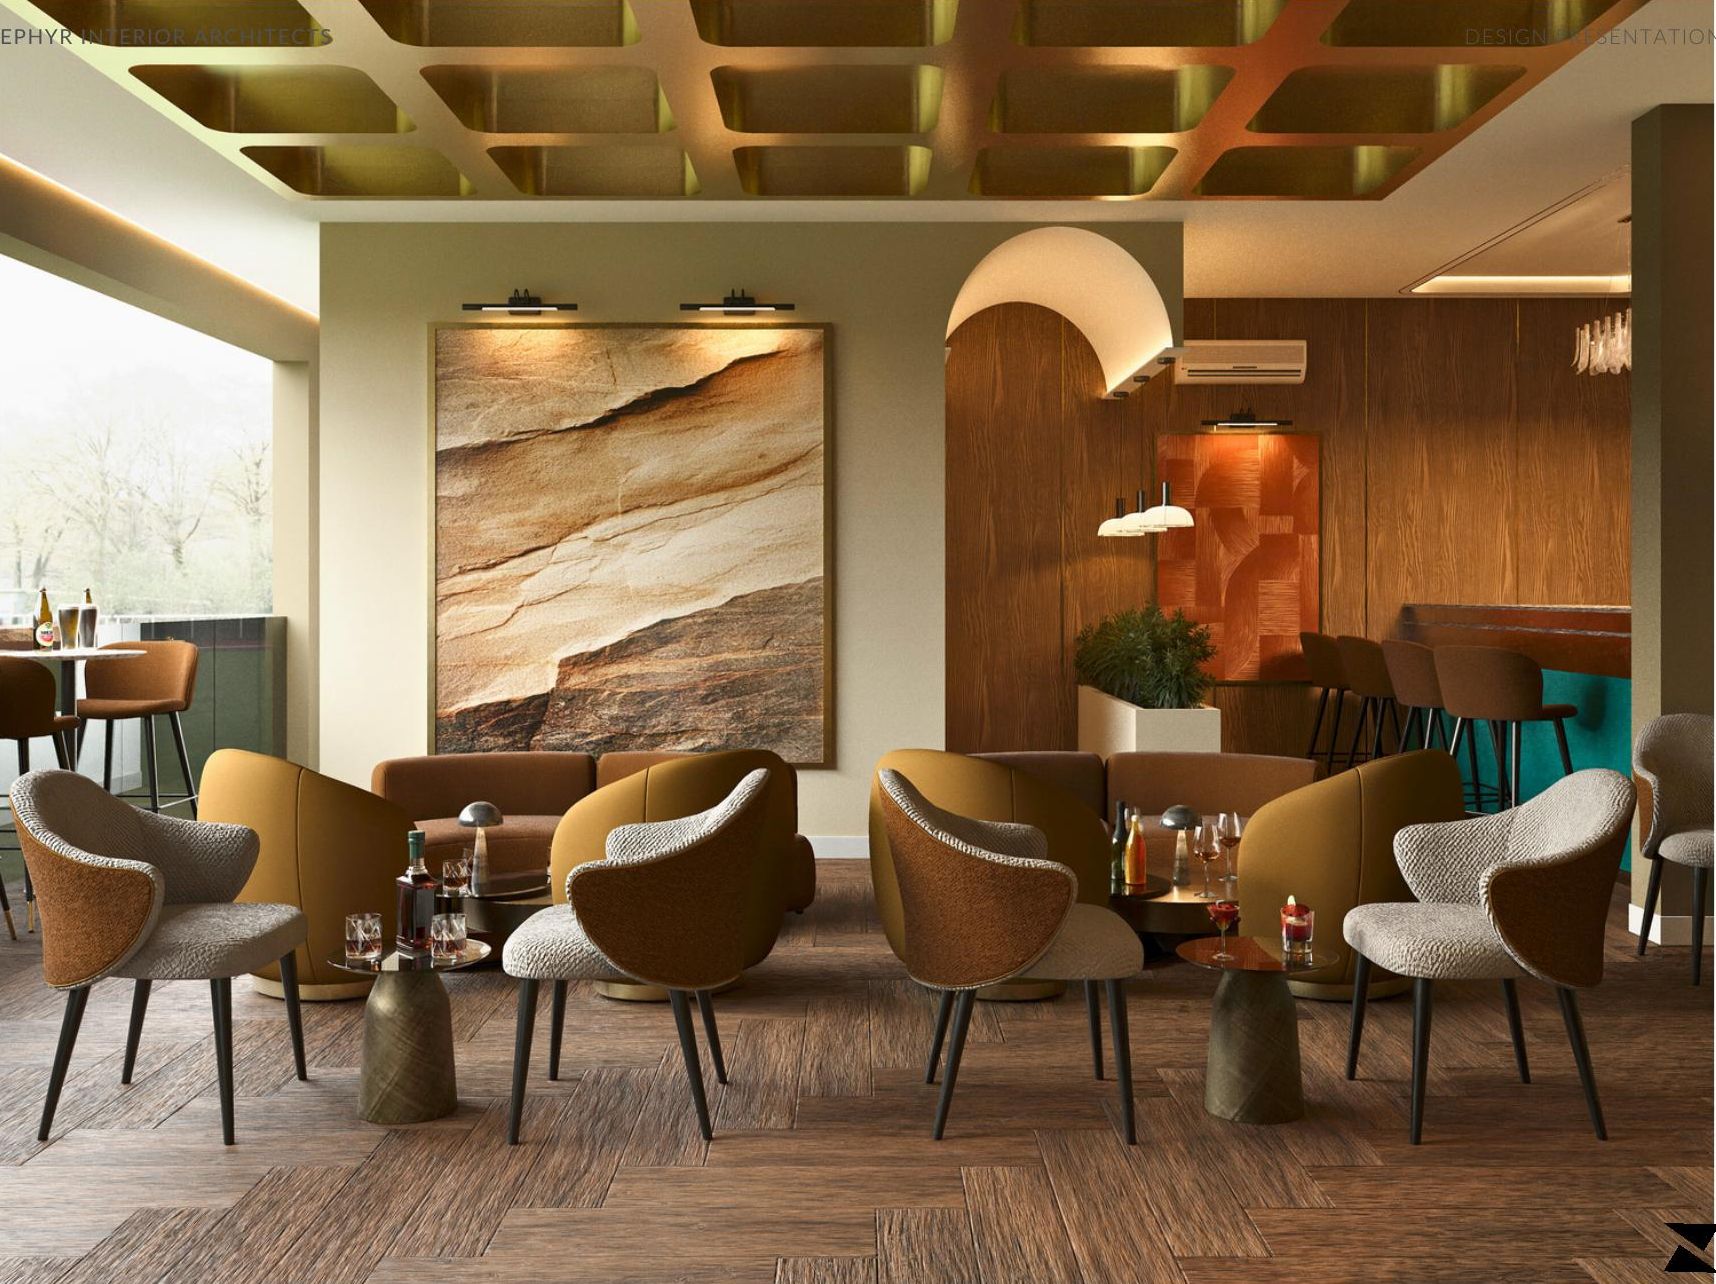
Project X: the first floor lounge with a coffered timber ceiling, stone-textured artwork and cognac chairs
In focus

Project X

A boutique hotel in Uyo, designed from the front door to the roof: reception, restaurant, two lounges, a rooftop bar, bedrooms and apartments.

Experience

Corporate, government and hospitality

Corporate
  • International development agency workspace, Abuja, 2022
  • Global professional services firm workspace, Abuja, 2023
Government
  • Federal trade agency offices
  • Federal ministry technology division
  • Federal security office
Hospitality
  • Two hotels, currently under construction
  • Restaurants and bars
Commercial and residential
  • Showrooms and retail
  • Full home interiors, fit-outs and custom joinery
Precious Moses, Principal Partner and Designer at Zephyr Design House Portrait of Precious Moses
The studio

Led by Precious Moses

“I design spaces the way I would want to live and work in them: calm, honest about materials, and built exactly as drawn.”
Precious MosesPrincipal Partner and Designer

Precious leads every Zephyr project from the first concept to handover. She holds an Executive Masters in Interior Design from Obafemi Awolowo University, founded Zephyr Interior Design Academy, and serves as PRO of the Interior Designers Association of Nigeria, FCT Chapter.

How we work

Two stages, one approval between them

Tap any step to see what happens there.

Stage one

Design

You see the finished space before a single item is bought.

  1. Brief and site measurementWe visit, measure and listen to how you want to live or work.
  2. Concept and space planningLayouts, mood board and material palette.
  3. 3D visualisationEvery space rendered, with two rounds of revisions included.
  4. Drawings and BOQTechnical drawings and a line-by-line bill of quantities.
Stage two

Execution

We build what you approved, and agree any change with you in writing before it happens.

  1. Mobilisation and procurementOrders placed, joinery in production, site prepared.
  2. Site worksSupervised daily, with progress reports and photographs.
  3. Installation and stylingFurniture, curtains, lighting and finishing touches in place.
  4. Handover and POEA final walk-through and snag list, closed out before we leave, then a post-occupancy evaluation once you have lived in the space, so anything that needs adjusting is put right.

Stage two begins only when you have approved the design and the bill of quantities. Design can also be taken on its own.

Start a project

Tell us about your space

Share a few details and we will reply within two working days to arrange a call or site visit.

Studio28 Inuwa Wada Crescent, Utako, Abuja
Phone and WhatsApp0806 772 1470
0913 685 5492
Studio hoursMonday to Friday, 9am to 5pm
Saturday, 10am to 4pm
Type of project
What you need

Your details go only to the Zephyr Design House team and are used to respond to this enquiry.

Thank you, .

Your enquiry has been recorded. We will contact you on WhatsApp within two working days.